Location tech pack
380 Oldham Avenue
Lexington, KY 40502 · Aylesford Place – Woodland Park · Parcel 10608500
Ross Boggess, Owner
(859) 552-5024
ross.boggess@gmail.com
38.03329, -84.49392
Built
1900
Appears on the 1907 Sanborn map
Stories
2
Second floor finished after a 1990s fire
Living area
1,365 sf
ANSI Z765, 2024 appraisal
Bedrooms
2 + nook
3 beds across two floors
Baths
2 full
One per floor
Lot
25' × 122'
3,050 sf, rectangular
Zoning
R-1E
Single-family residential
Flood zone
X
Outside the special flood hazard area
Plays as
- Early-1900s Southern cottage, exterior
- Contemporary renovated interior
- College-town or young-professional home
- Porch, picket fence and tree-lined street
- Small-town Main Street adjacent (downtown 1.5 mi)
Look notes
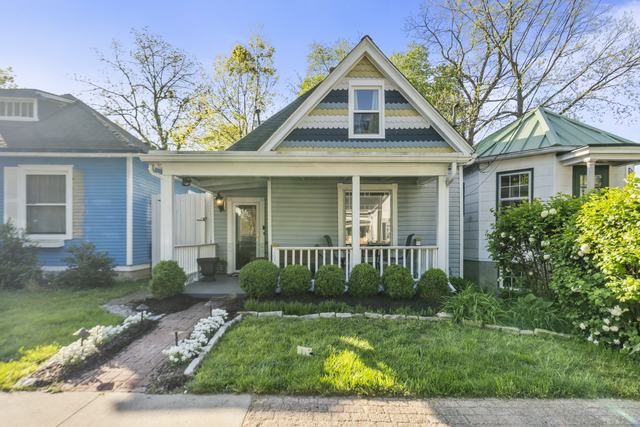
- White board-and-batten-look siding with a fish-scale gable and a green standing-seam porch roof
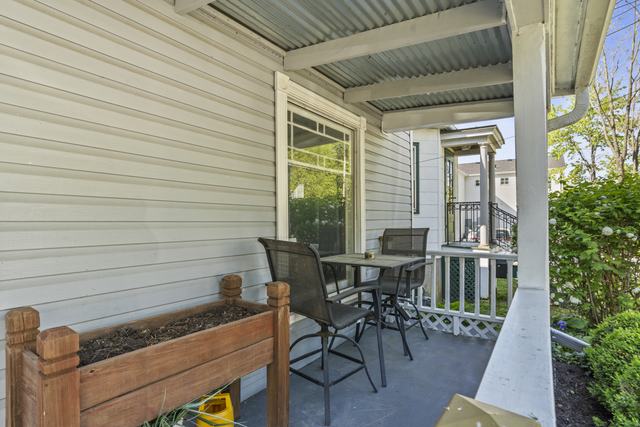
- Covered front porch with white railing, landscaped front yard, brick walk, picket fence to the sidewalk
- Neighboring houses in blue and white cottages of the same era; mature canopy; overhead utility lines along the street
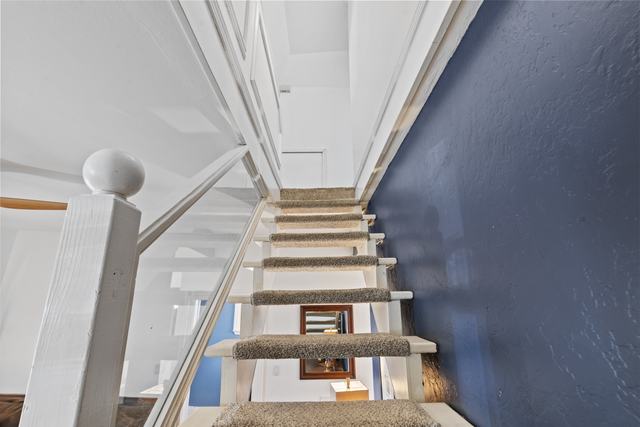
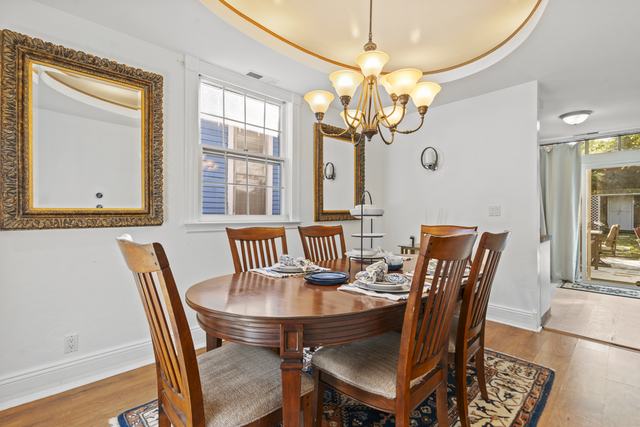
- Interior: open-tread stair against a Hale Navy wall, oval tray ceiling in the dining room, white kitchen with butcher-block counters, vaulted second floor with dormer windows
- Palette on file: Chantelle Lace and Ultra White walls, Hale Navy accent, Gunstock-stained window trim
Access and logistics
- Load-in
- Front walk and porch steps from the street; side-yard gate to the rear deck and yard. No alley, no driveway.
- Street
- Two-way residential street, on-street parking both sides, Residential Parking Permit zone. The house holds 2 permanent passes and 2 transferable guest tags.
- Trucks and base camp
- Production vehicles on the street or at Woodland Park require a FilmLEX permit; the Parks division permits the park separately. UK and Euclid Avenue commercial lots are within a quarter mile for crew parking by arrangement.
- Power
- Residential service with a Cutler-Hammer breaker panel; plan on a tie-in or a tow plant for lighting loads. Main amperage confirmed on scout.
- Facilities
- Two full baths, kitchen, laundry, Wi-Fi, central HVAC, three TVs. Rear deck and yard for holding.
- Sound
- Quiet residential block. Expect Lextran buses on Euclid and High, occasional overflights, and crowd noise on UK home-game days. No rail.
- Light
- Front porch faces the street under a mature canopy; the rear deck sits under a lattice pergola; the second floor has dormer windows on both sides. Sun orientation confirmed on scout.
- Interior moves
- Furniture may be moved and must be returned; walls are drywall and may be dressed with removable fixings. No structural changes.
First floor · 895 sf
21.6' × 34.5' main block, plus a 6.2' × 15.6' rear wing
| Front porch | 18.1' × 5.3' (133 sf) | Covered, railed, brick walk to the street |
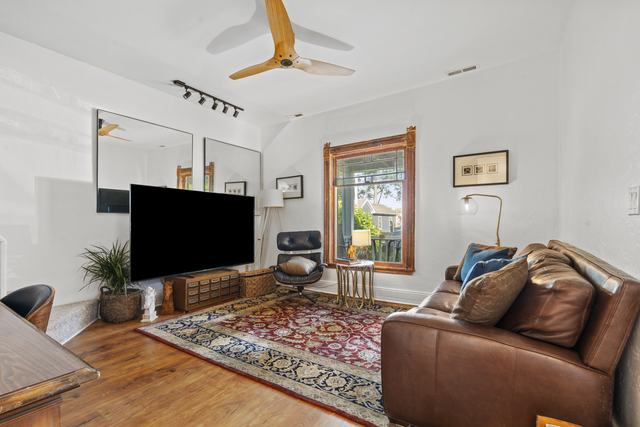
| Living room | ≈ 14.9' wide | Front of house, open-tread stair, track lighting, ceiling fan |
| Office nook | Under the stair | Desk against a Hale Navy wall |
| Dining room | ≈ 13' deep | Oval tray ceiling with chandelier |
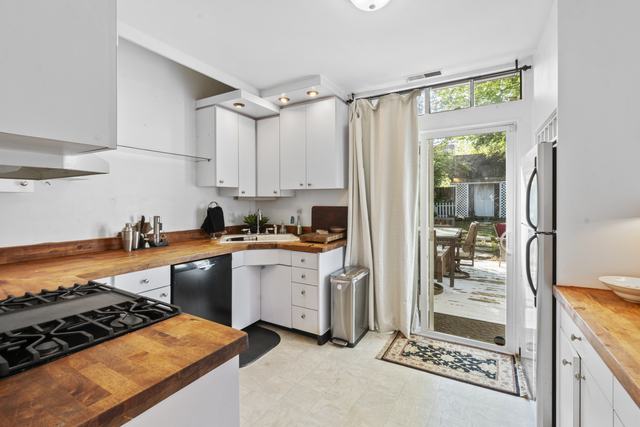
| Kitchen | Rear wing | White cabinets, butcher-block counters, gas range, vent hood, door to deck |
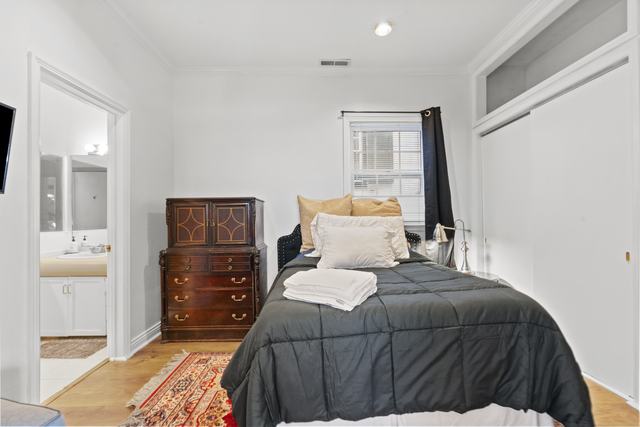
| Bedroom | ≈ 9.9' wide | Queen bed, dresser, TV |
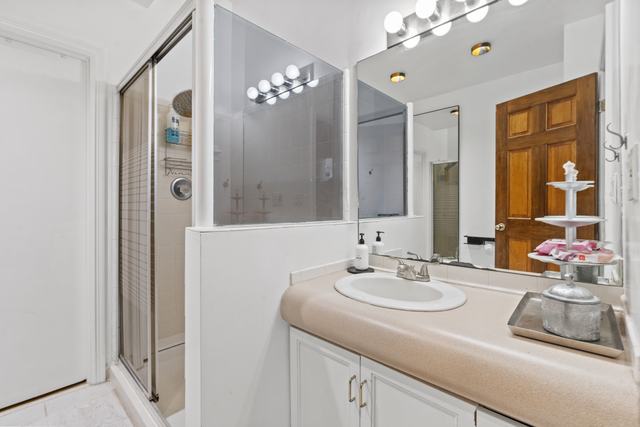
| Bath | Full | Walk-in glass shower, single vanity |
| Laundry | Closet | Full-size washer and dryer |
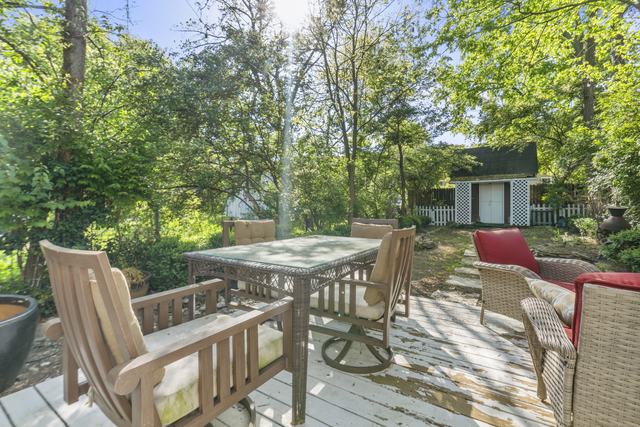
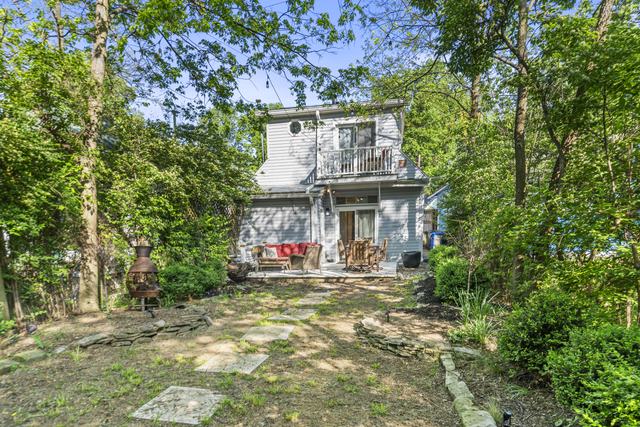
| Rear deck | 14' × 11.8' (176 sf) | Dining table and lounge seating under a lattice pergola |
Second floor · 471 sf
16.3' × 19.9' main room under the roofline, plus bath, nook and stair
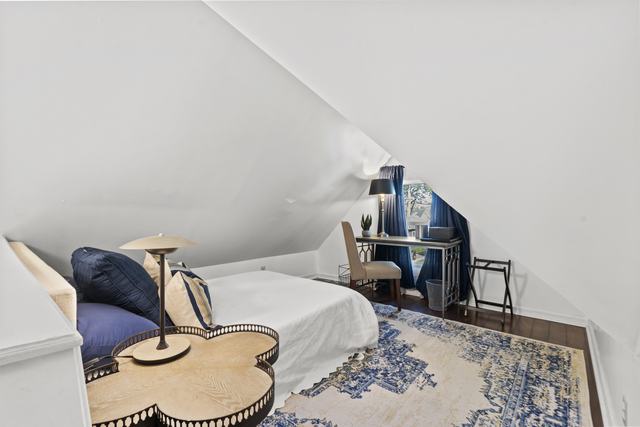
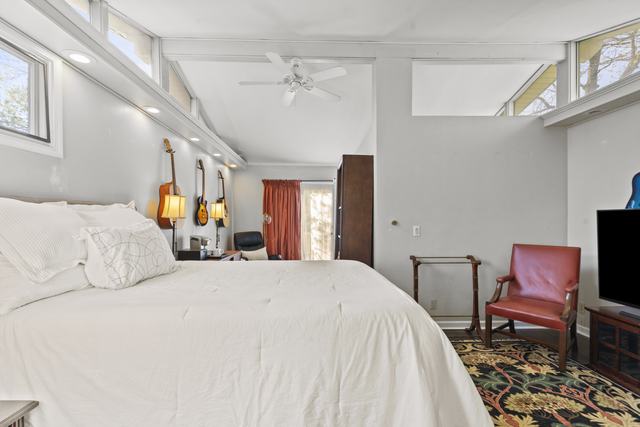
| Primary bedroom | 16.3' × 19.9' footprint | Vaulted ceiling, king-size bed, seating, desk at the window |
| Nook | ≈ 6.4' × 9.5' | Second bed, TV, guitar wall, reading chair |
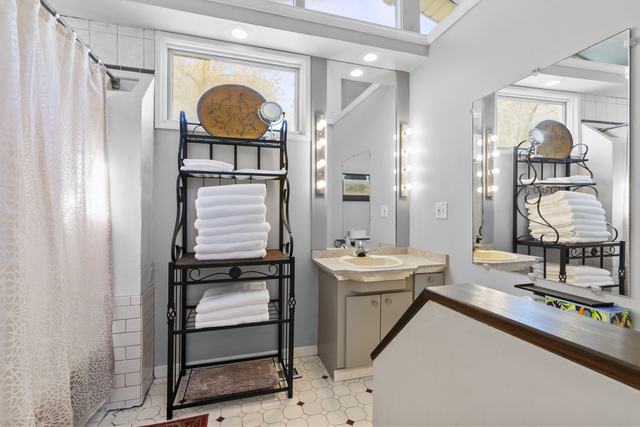
| Bath | Full | Shower, vanity, mirror lighting |
| Lounge | Landing | Coffee station, bookshelf, door to balcony |
| Balcony | 8' × 4' (32 sf) | Rear-facing, café table, tree canopy |
Systems
- Heat / cool
- Natural-gas forced air, central AC
- Foundation
- Crawl space, concrete block
- Exterior
- Vinyl siding, composition shingle roof, standing-seam porch roof, aluminum gutters
- Windows
- Single-pane with screens; blackout and sheer curtains in bedrooms
- Floors
- Hardwood, tile baths, carpet upstairs
- Water heater
- 40-gallon natural gas
- Electrical
- Cutler-Hammer breaker panel in the laundry (main amperage to be confirmed on scout)
- Internet
- Spectrum cable broadband, Wi-Fi throughout
- Appliances
- Refrigerator, gas range/oven, dishwasher, microwave, vent hood, washer, dryer
- Outbuildings
- 8' × 10' storage shed at the rear of the lot
- Fence
- Privacy fence at the rear, chain link at the sides
- Fireplace
- None
Terms
- Rates quoted per project: half-day, 12-hour day, multi-day and still-photo rates, with prep and strike days at a reduced rate.
- Certificate of insurance naming the owner (and LFUCG where a city permit applies) as additional insured, $1M general liability minimum.
- Signed location agreement, deposit and a walk-through with photos before and after.
- Guest bookings run year-round; give two weeks' notice for a date hold and the calendar is cleared for you.
- Neighbors are notified in writing before any shoot, per the FilmLEX code of conduct.
- No smoking inside. Night filming follows city guidelines.
Permits and incentive
FilmLEX (VisitLEX + LFUCG): A city film permit is required only when filming touches public property: the street, sidewalk, Woodland Park, or crew vehicles parked on city property. Filming entirely on the lot needs no city permit. film@visitlex.com · (859) 244-7728
Kentucky Entertainment Incentive: A 30 to 35 percent refundable tax credit on qualifying Kentucky spend, administered by the Kentucky Film Office. Minimum spend is $250,000 for out-of-state companies and $125,000 for Kentucky-based ones; documentaries and Broadway qualify at lower thresholds.
Nearby for production
- Downtown hotels and Central Bank Center1.5 mi
- UK Chandler Hospital (emergency)1 mi
- Kroger, Euclid Avenue0.6 mi
- Home Depot, Harrodsburg Road2.5 mi
- Blue Grass Airport (LEX)8 mi
- Louisville (SDF) and Cincinnati (CVG) airports≈ 80 mi
Contact sheet