Film · television · stills
Scout it from your desk.
Everything a location manager asks on the first call: what it plays as, measured plans, systems, access and parking, sound and light, terms, permits, and the Kentucky credit. Then the walk-through.
Built
1900
Appears on the 1907 Sanborn map
Stories
2
Second floor finished after a 1990s fire
Living area
1,365 sf
ANSI Z765, 2024 appraisal
Bedrooms
2 + nook
3 beds across two floors
Baths
2 full
One per floor
Lot
25' × 122'
3,050 sf, rectangular
Zoning
R-1E
Single-family residential
Flood zone
X
Outside the special flood hazard area
Plays as
What the camera sees.
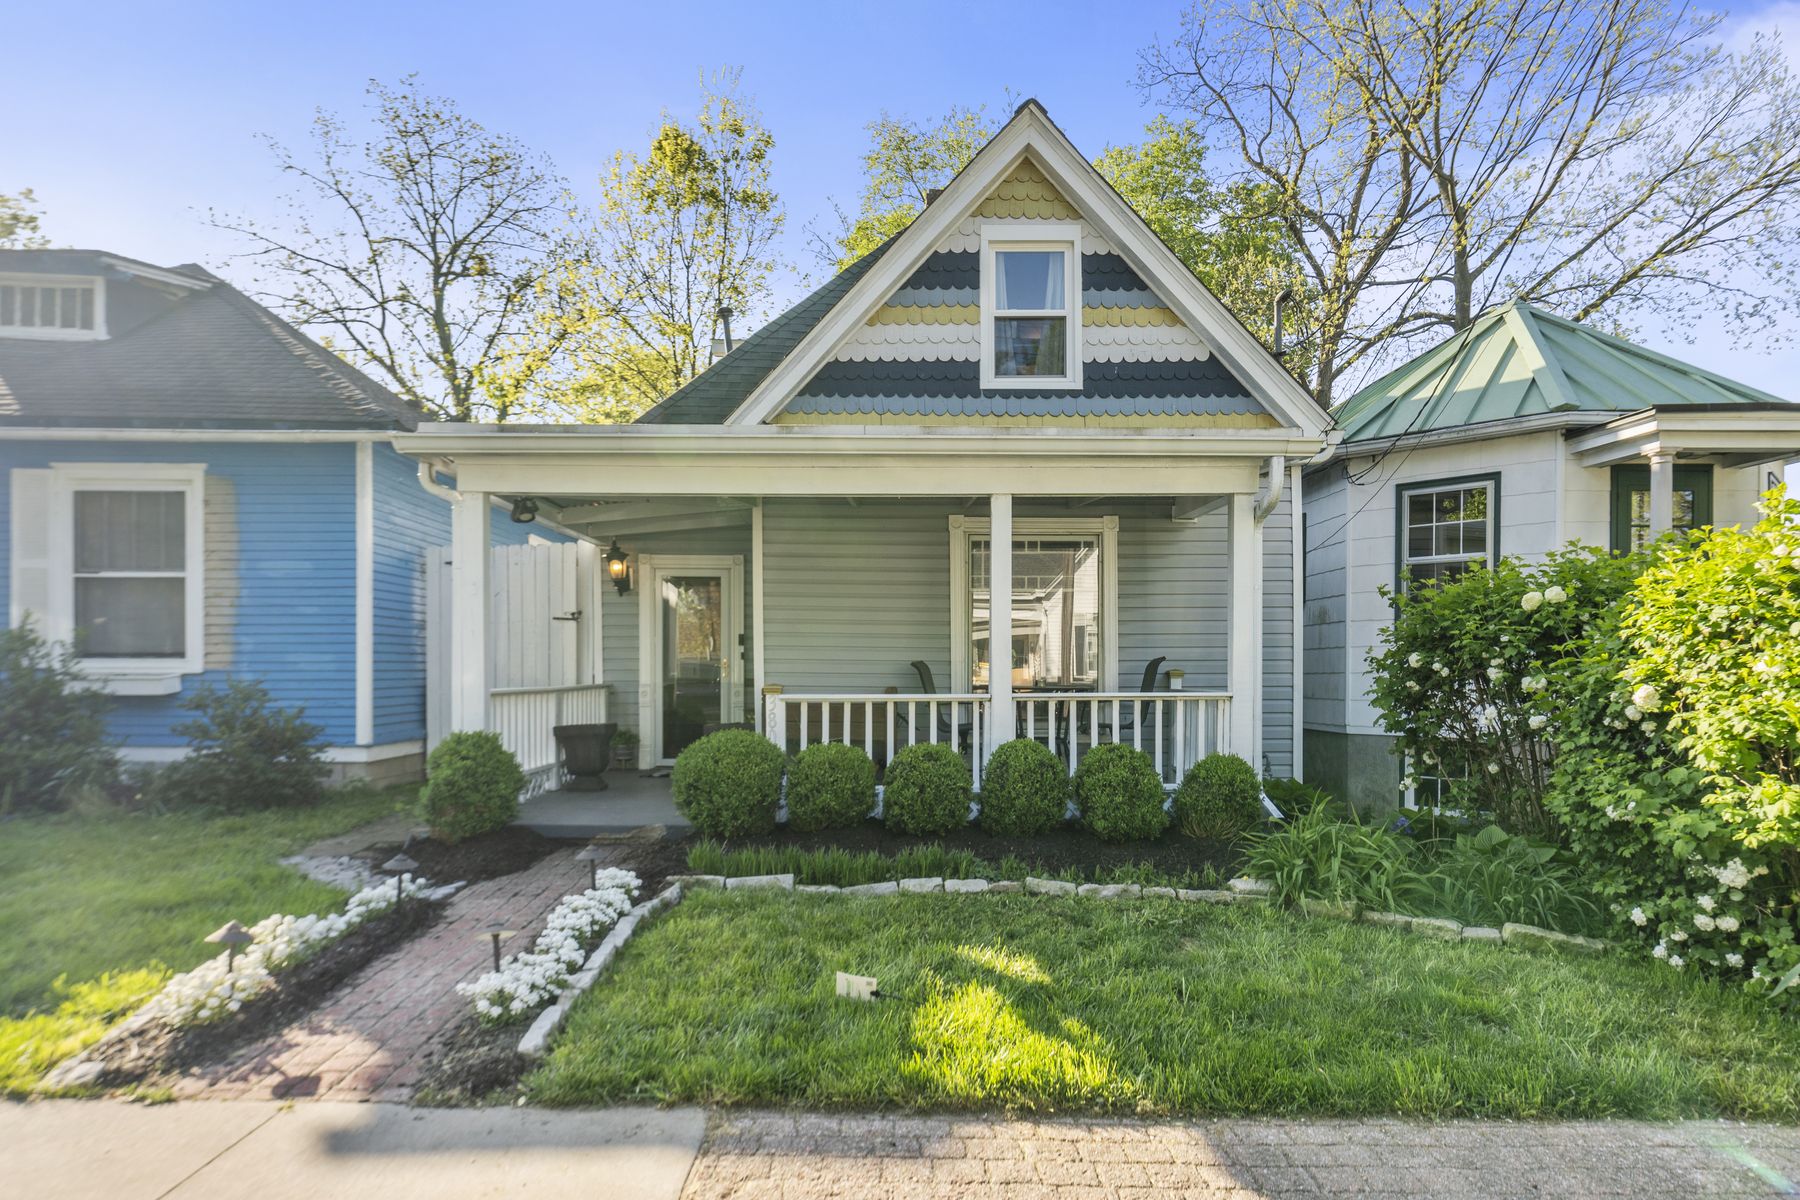
- —Early-1900s Southern cottage, exterior
- —Contemporary renovated interior
- —College-town or young-professional home
- —Porch, picket fence and tree-lined street
- —Small-town Main Street adjacent (downtown 1.5 mi)
Look notes
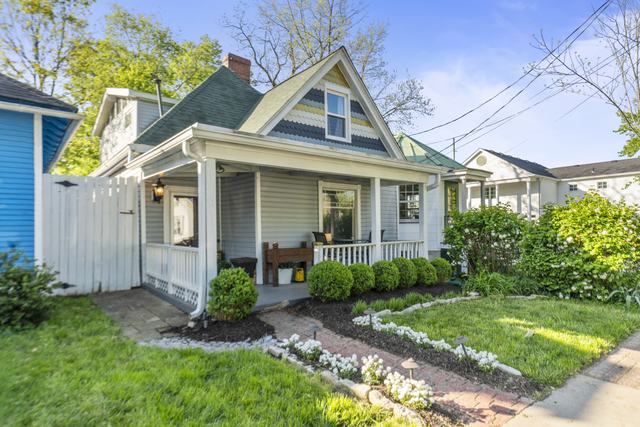
- White board-and-batten-look siding with a fish-scale gable and a green standing-seam porch roof
- Covered front porch with white railing, landscaped front yard, brick walk, picket fence to the sidewalk
- Neighboring houses in blue and white cottages of the same era; mature canopy; overhead utility lines along the street
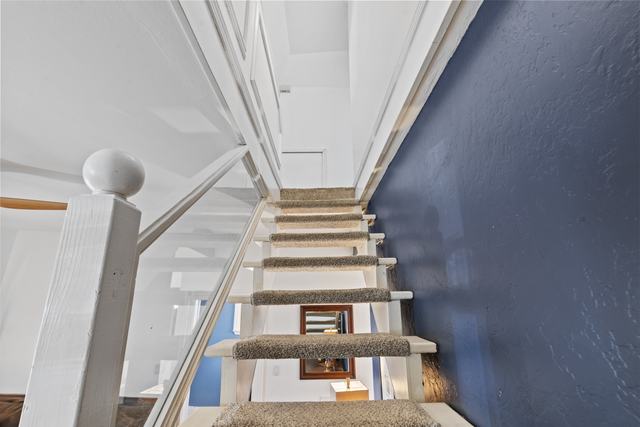
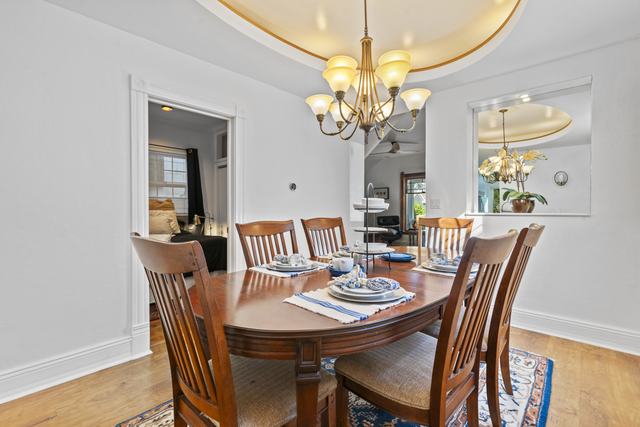
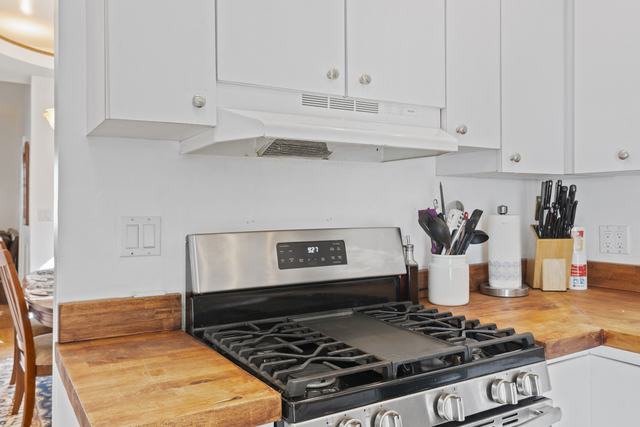
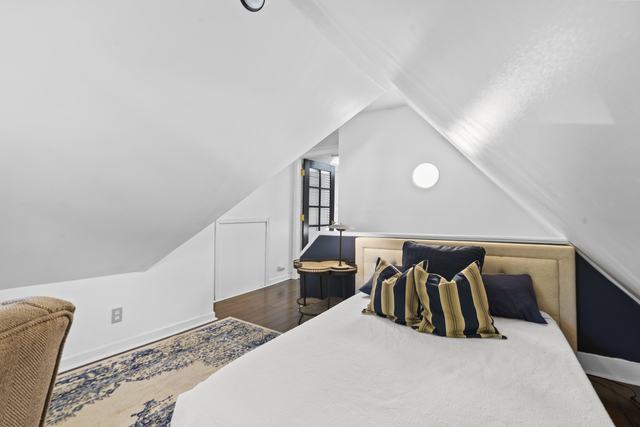
- Interior: open-tread stair against a Hale Navy wall, oval tray ceiling in the dining room, white kitchen with butcher-block counters, vaulted second floor with dormer windows
- Palette on file: Chantelle Lace and Ultra White walls, Hale Navy accent, Gunstock-stained window trim
Plans and dimensions
Measured to ANSI, drawn schematic.
Footprints, porch, deck and balcony come from the 2024 appraisal sketch (ANSI Z765). Room divisions on the drawings are indicative; the room table has what we can stand behind. Ceiling heights and sun orientation are confirmed on scout.
First floor · 895 sf
21.6' × 34.5' main block, plus a 6.2' × 15.6' rear wing
| Room | Dimensions | Notes |
|---|---|---|
| Front porch | 18.1' × 5.3' (133 sf) | Covered, railed, brick walk to the street |
| Living room | ≈ 14.9' wide | Front of house, open-tread stair, track lighting, ceiling fan |
| Office nook | Under the stair | Desk against a Hale Navy wall |
| Dining room | ≈ 13' deep | Oval tray ceiling with chandelier |
| Kitchen | Rear wing | White cabinets, butcher-block counters, gas range, vent hood, door to deck |
| Bedroom | ≈ 9.9' wide | Queen bed, dresser, TV |
| Bath | Full | Walk-in glass shower, single vanity |
| Laundry | Closet | Full-size washer and dryer |
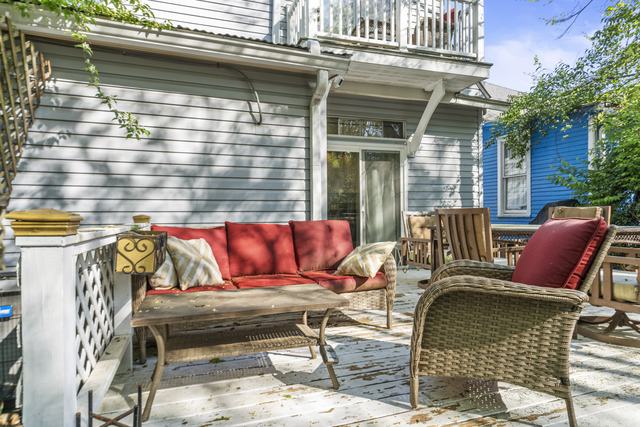
| Rear deck | 14' × 11.8' (176 sf) | Dining table and lounge seating under a lattice pergola |
Second floor · 471 sf
16.3' × 19.9' main room under the roofline, plus bath, nook and stair
| Room | Dimensions | Notes |
|---|---|---|
| Primary bedroom | 16.3' × 19.9' footprint | Vaulted ceiling, king-size bed, seating, desk at the window |
| Nook | ≈ 6.4' × 9.5' | Second bed, TV, guitar wall, reading chair |
| Bath | Full | Shower, vanity, mirror lighting |
| Lounge | Landing | Coffee station, bookshelf, door to balcony |
| Balcony | 8' × 4' (32 sf) | Rear-facing, café table, tree canopy |
Access and logistics
Getting the crew in.
- Load-in
- Front walk and porch steps from the street; side-yard gate to the rear deck and yard. No alley, no driveway.
- Street
- Two-way residential street, on-street parking both sides, Residential Parking Permit zone. The house holds 2 permanent passes and 2 transferable guest tags.
- Trucks and base camp
- Production vehicles on the street or at Woodland Park require a FilmLEX permit; the Parks division permits the park separately. UK and Euclid Avenue commercial lots are within a quarter mile for crew parking by arrangement.
- Power
- Residential service with a Cutler-Hammer breaker panel; plan on a tie-in or a tow plant for lighting loads. Main amperage confirmed on scout.
- Facilities
- Two full baths, kitchen, laundry, Wi-Fi, central HVAC, three TVs. Rear deck and yard for holding.
- Sound
- Quiet residential block. Expect Lextran buses on Euclid and High, occasional overflights, and crowd noise on UK home-game days. No rail.
- Light
- Front porch faces the street under a mature canopy; the rear deck sits under a lattice pergola; the second floor has dormer windows on both sides. Sun orientation confirmed on scout.
- Interior moves
- Furniture may be moved and must be returned; walls are drywall and may be dressed with removable fixings. No structural changes.
Systems
What's behind the walls.
- Heat / cool
- Natural-gas forced air, central AC
- Foundation
- Crawl space, concrete block
- Exterior
- Vinyl siding, composition shingle roof, standing-seam porch roof, aluminum gutters
- Windows
- Single-pane with screens; blackout and sheer curtains in bedrooms
- Floors
- Hardwood, tile baths, carpet upstairs
- Water heater
- 40-gallon natural gas
- Electrical
- Cutler-Hammer breaker panel in the laundry (main amperage to be confirmed on scout)
- Internet
- Spectrum cable broadband, Wi-Fi throughout
- Appliances
- Refrigerator, gas range/oven, dishwasher, microwave, vent hood, washer, dryer
- Outbuildings
- 8' × 10' storage shed at the rear of the lot
- Fence
- Privacy fence at the rear, chain link at the sides
- Fireplace
- None
Terms
How a booking works.
- —Rates quoted per project: half-day, 12-hour day, multi-day and still-photo rates, with prep and strike days at a reduced rate.
- —Certificate of insurance naming the owner (and LFUCG where a city permit applies) as additional insured, $1M general liability minimum.
- —Signed location agreement, deposit and a walk-through with photos before and after.
- —Guest bookings run year-round; give two weeks' notice for a date hold and the calendar is cleared for you.
- —Neighbors are notified in writing before any shoot, per the FilmLEX code of conduct.
- —No smoking inside. Night filming follows city guidelines.
Permits and incentive
The paperwork, in two paragraphs.
FilmLEX (VisitLEX + LFUCG)
A city film permit is required only when filming touches public property: the street, sidewalk, Woodland Park, or crew vehicles parked on city property. Filming entirely on the lot needs no city permit.
film@visitlex.com · (859) 244-7728 · visitlex.com/film
Kentucky Entertainment Incentive
A 30 to 35 percent refundable tax credit on qualifying Kentucky spend, administered by the Kentucky Film Office. Minimum spend is $250,000 for out-of-state companies and $125,000 for Kentucky-based ones; documentaries and Broadway qualify at lower thresholds.
Nearby for production
- Downtown hotels and Central Bank Center1.5 mi
- UK Chandler Hospital (emergency)1 mi
- Kroger, Euclid Avenue0.6 mi
- Home Depot, Harrodsburg Road2.5 mi
- Blue Grass Airport (LEX)8 mi
- Louisville (SDF) and Cincinnati (CVG) airports≈ 80 mi
Stills
Every room, April 2024.
Forty-three frames from the current photo set, filterable by room. Full-resolution files and the drone footage are available to productions on request.
Scout it
Request dates and a quote.
Send the shape of the shoot and we'll come back with availability, a rate, and a scout window. Direct line below if it's urgent.
Ross Boggess · (859) 552-5024 · ross.boggess@gmail.com